
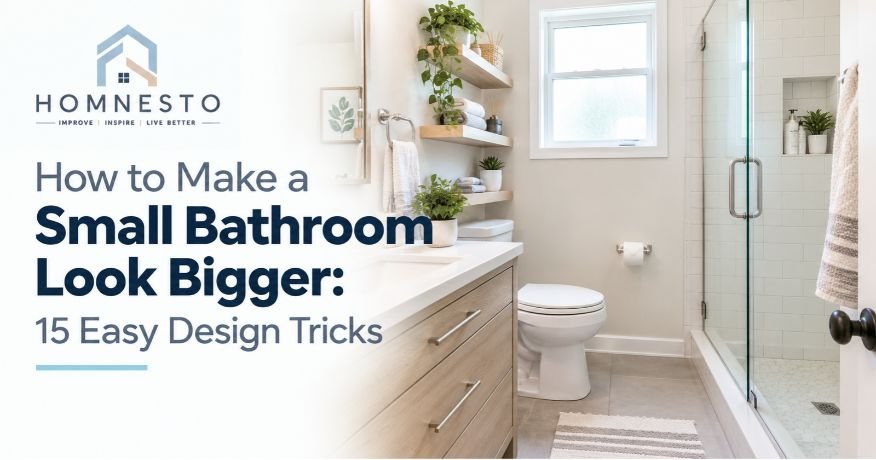

A bathroom does not need more square footage to feel brighter, calmer, or easier to use. Thoughtful choices involving layout, lighting, mirrors, finishes, fixtures, and storage can make the room feel more open without moving a single wall. If you are wondering how to make a small bathroom look bigger, the most effective approach is to reduce visual interruptions and make every inch work harder. These practical small bathroom design ideas also explain how to make a small bathroom look larger and how to make a small bathroom feel bigger while keeping the room comfortable and functional. If you are searching for how to make small bathroom look bigger, begin with clear sightlines, bright lighting, and less visual clutter.
What Makes a Small Bathroom Look Smaller
Bulky or Oversized Fixtures
A deep vanity, oversized toilet, or wide bathtub can dominate a compact room and leave little visible floor around it. Even when a fixture technically fits, it may interrupt the natural path from the doorway to the sink or shower. Choose proportions that suit the room rather than simply selecting the largest option available.
Poorly Planned Bathroom Layout
A layout feels cramped when doors collide with fixtures, the shower entrance is awkward, or the main walking path passes too close to the toilet. The problem is not always the room’s dimensions; sometimes it is the amount of usable space left after everything is installed. Before buying new fixtures, measure the room and map door swings, clearances, and daily movement.
Too Much Visual Clutter
Crowded counters, mismatched bottles, open baskets, and decorative items compete for attention and make surfaces feel busy. Small rooms benefit from clear visual zones, where each item has a purpose and a place to live. Store everyday necessities behind cabinet doors or in a few coordinated containers, and leave some counter space empty.
Dark Colors and Heavy Patterns
Deep colors and high-contrast patterns can be beautiful, but when they cover every surface they may make a small room feel enclosed. Busy floor tiles, strongly patterned walls, and contrasting trim can visually divide the space into smaller sections. You do not need to avoid color entirely; use it intentionally and balance statement finishes with calmer surfaces.
Poor or Uneven Lighting
A single weak ceiling fixture can leave corners shadowy and make the room feel smaller than it is. Poorly placed lights can also create harsh shadows around the mirror, making grooming less comfortable. A brighter, layered plan that combines general illumination with mirror lighting helps the room feel more even and open.
Blocking Natural Light
Heavy curtains, crowded windowsills, and tall objects placed in front of a window reduce the daylight that helps a bathroom feel airy. Privacy matters, but opaque coverings are not always necessary. Consider a frosted-glass treatment or a moisture-resistant shade that lets light through while protecting privacy.
How to Make a Small Bathroom Look Bigger
1. Use Light and Bright Colors
Light colors reflect more light around the room and create a gentle visual flow between walls, ceilings, and fixtures. White, warm ivory, pale beige, and soft gray are reliable choices, but the best option depends on the room’s natural light and undertones. If you are deciding how to make a bathroom look bigger, start with a bright base and introduce stronger colors in small, easy-to-change accents.
2. Add a Large Mirror
A generously sized mirror reflects both daylight and artificial light, helping the room feel brighter and visually deeper. A mirror that spans much of the vanity can also reduce the number of separate visual elements on the wall. Make sure it is securely installed and suited to humid conditions, and avoid placing it where it reflects clutter rather than a pleasant view.
3. Improve the Bathroom Lighting
Use a well-distributed ceiling light for general visibility and add dedicated lighting near the mirror for daily tasks. Diffused fixtures can reduce sharp shadows, while a suitable color temperature helps paint and tile look consistent. Choose fixtures rated for the bathroom location and follow local electrical requirements, especially near tubs and showers.
4. Keep the Color Scheme Consistent
A restrained palette makes the boundaries between surfaces less noticeable, so the room reads as one connected space. Try coordinating the wall color with the vanity, tile, and larger accessories rather than introducing a new color at every turn. Consistency does not mean everything must match exactly; subtle changes in tone and texture can add interest without creating visual noise.
5. Choose Visually Continuous Flooring
Flooring that carries a similar color or pattern across the visible area helps the eye move through the room without stopping at strong visual breaks. If the bathroom has a separate shower area, a coordinated tile can make the transition feel less abrupt where the installation and waterproofing details allow it. Select slip-resistant materials suitable for wet areas, and do not compromise safety for a seamless appearance.
6. Keep the Floor Area Open
Visible floor space creates a sense of openness, even when the room itself is unchanged. Wall-mounted fixtures, raised furniture legs, and neatly stored bath accessories reveal more of the floor and make cleaning easier. Avoid leaving hampers, spare toilet paper packs, and bins in the main walking path when a cabinet or vertical storage option can hold them.
7. Use a Clear Glass Shower Enclosure
Clear glass lets the eye see the tile and wall beyond the shower, rather than stopping at an opaque curtain or framed panel. This can make the entire room feel more connected, especially when the shower shares the same visual palette as the rest of the bathroom. Keep the glass clean and confirm that the enclosure suits the shower layout, splash control, and required clearances.
8. Choose Compact Bathroom Fixtures
Compact toilets, shallow-depth vanities, and appropriately sized sinks can free up valuable circulation space without making the room less useful. Check the actual projection from the wall and the required clearances instead of relying only on a product’s overall width. Small changes in fixture depth can make a noticeable difference in a narrow room.
9. Use a Floating or Wall-Mounted Vanity
A floating vanity exposes more floor beneath it, giving the room a lighter visual profile. It can also make mopping easier and provide a useful place for a small scale or stool when appropriate. Before choosing one, confirm that the wall can support the installation and that the storage capacity suits the household’s daily needs.
10. Reduce Visual Clutter
Keep only frequently used products on the counter and group the rest inside drawers, cabinets, or a shower niche. Matching dispensers and a coordinated soap dish can make essential items look intentional rather than scattered. The goal is not to remove every personal detail; it is to make the items you keep feel organized and easy to maintain.
11. Use Vertical Wall Space
When floor space is limited, look upward for storage and design opportunities. Narrow shelves, hooks, towel bars, and tall cabinets can hold essentials without spreading them across the room. Secure storage properly, keep heavy items safely supported, and avoid placing shelves where they interfere with movement or create a hazard above the toilet or tub.
12. Add Smart Storage
Storage should hide everyday clutter while keeping frequently used items easy to reach. Drawer dividers, recessed niches, mirrored cabinets, and slim organizers can use awkward spaces more effectively than bulky freestanding units. For practical space saving bathroom ideas, prioritize storage that fits the room’s dimensions and leaves the main floor area clear.
13. Maximize Natural Light
Keep the window clean and avoid placing tall bottles, plants, or opaque accessories directly in front of it. If privacy is a concern, frosted film or a light-filtering window treatment can preserve daylight without leaving the window exposed. In bathrooms without windows, combine bright general lighting with reflective surfaces and a warm, consistent palette.
14. Use Reflective Surfaces Carefully
Mirrors, glossy tile, polished metal, and glass can bounce light around a room, but too many reflective finishes may create glare or make the design feel busy. Choose one or two surfaces to do the work, then balance them with matte paint, textured towels, or natural-looking materials. Clean, well-placed reflections are more useful than adding shine everywhere.
15. Keep the Overall Design Simple
A simple design gives the eye fewer competing details and makes the room easier to keep tidy. Choose a small group of finishes, repeat them consistently, and let one feature such as a mirror, tile pattern, or vanity provide character. These principles can help make small bathroom look bigger without turning the space into a plain or impersonal room. A few targeted changes can show you how to make a small bathroom bigger without expanding its footprint. If you are considering how to make a small bathroom seem bigger, start by keeping sightlines clear and reducing strong visual breaks. A continuous palette and an open floor are useful when deciding how to make a small bathroom appear larger.
How to Choose the Best Small Bathroom Layout
Small Bathroom Layout Ideas
Start by identifying the room’s fixed points, including the door, window, drain locations, and plumbing that would be expensive to move. Then position the fixtures to protect a clear route between the entrance, sink, toilet, and shower. A good layout should feel straightforward to use, not simply look balanced in a floor plan.
Compact Bathroom Layouts
A compact plan works best when each fixture serves its purpose without blocking another. A corner shower, shallow vanity, or wall-mounted sink may suit a narrow room, while a tub-shower combination can preserve bathing options in a family bathroom. Compare the dimensions of the actual products before deciding whether a proposed arrangement will work.
Small Bathroom Floor Plans
Useful small bathroom floor plans show more than fixture symbols; they should include door swings, shower access, and the clearances needed for comfortable use. Measure wall-to-wall dimensions and note any alcoves, plumbing chases, or sloped ceilings. A scaled drawing can reveal conflicts before you purchase materials or begin demolition.
Small Bathroom Layout Plans
Compare a few small bathroom layout plans instead of committing to the first arrangement that seems to fit. Test whether a sliding or outward-opening door would improve access where permitted, and consider whether the vanity can move to a less obstructive wall. Keep plumbing, waterproofing, and building requirements in mind before making structural or fixture changes.
How to Improve Traffic Flow in a Small Bathroom
The main path should remain as direct as possible, with enough room to open the door, use the vanity, and enter the shower safely. Avoid placing hampers, floor cabinets, or towel stands in the route between fixtures. If two people regularly use the bathroom at once, consider where each person stands and whether doors or drawers will collide.
Where to Place the Toilet, Sink, and Shower
Place fixtures according to both movement and practical plumbing constraints. The sink is often convenient near the entrance, while the toilet should have comfortable clearance and a degree of privacy when the layout permits. The shower needs a safe entry, effective water containment, and accessible controls; do not force an arrangement solely to achieve a particular look. Comparing several small bathroom layouts can reveal which arrangement leaves the clearest route through the room. For long, tight rooms, narrow bathroom ideas often include shallow fixtures, clear sightlines, and wall-mounted storage. When considering how to design a small bathroom, measure first and plan around movement, plumbing, and storage.
Small Bathroom Flooring Ideas That Make the Space Feel Bigger
Choose Large-Format Floor Tiles
Larger tiles can reduce the number of grout lines across a small floor, creating a calmer and more continuous appearance. They are not right for every room, however, because very small or irregular spaces may require extensive cuts. Ask the installer to plan the tile layout before work begins so narrow slivers are minimized and the floor remains properly sloped where needed.
Use a Continuous Floor Design
Using coordinated flooring through the main bathroom and shower area can help the room feel less segmented when the installation system allows it. The shower still needs correct waterproofing, drainage, and a safe slope, so visual continuity should never override technical requirements. If the same tile cannot be used everywhere, choose complementary tones and keep transitions neat.
Choose Light-Colored Flooring
Pale stone-look tile, warm gray porcelain, or soft beige flooring can make a dim bathroom feel brighter. A floor does not need to be pure white to work; a subtle pattern or mid-light tone may be more forgiving for everyday dust and water marks. Always check the tile’s slip resistance and suitability for wet floors before selecting it.
Minimize Visual Grout Lines
Grout that closely matches the tile creates a more unified surface than a strong contrasting line around every tile. This can be particularly helpful when the floor already has several fixtures and edges competing for attention. Choose grout based on the tile manufacturer’s guidance and expected maintenance, and seal it when the product instructions recommend doing so.
Extend Similar Flooring Into the Shower Area When Appropriate
A coordinated floor treatment can make a separate shower feel connected to the rest of the room. In a curbless or walk-in shower, the floor must be designed for drainage and waterproofing, and the tile size may need to change to follow the slope. Work with a qualified installer when modifying a wet area, especially if the project involves moving a drain.
Small Bathroom Ideas With a Shower
Use Clear Glass Shower Doors
Clear glass panels maintain a sightline through the shower and can make the room feel less boxed in than an opaque curtain or heavily framed enclosure. Minimal hardware helps preserve that open effect, although the right enclosure depends on splash control and the room’s layout. Choose safety glass and have the enclosure installed according to the manufacturer’s instructions.
Consider a Corner Shower
A corner shower can free a longer wall for the vanity or storage, making it useful in certain compact layouts. The door style matters: a sliding or pivot design may be more practical than a door that swings into the main walking area. Check entry width, elbow room, and access to controls before choosing a corner unit.
Choose a Compact Shower Layout
A well-planned shower should feel comfortable without taking more room than necessary. Keep controls reachable, provide enough space to move safely, and avoid placing shelves where they reduce usable standing room. These small bathroom ideas with shower are most successful when the shower’s size and shape are based on actual measurements rather than appearance alone.
Use Recessed Shower Storage
A recessed niche stores shampoo and soap inside the wall rather than on a protruding caddy. Position it at a convenient height and ensure it is properly waterproofed and sloped so water does not collect. If a recessed niche is not practical, a slim corner shelf can provide storage without dominating the shower.
Keep Shower Walls Visually Simple
Large tile, a restrained color palette, and limited decorative bands can make the shower feel calmer and more spacious. If you prefer patterned tile, consider using it on one feature wall and keeping the remaining surfaces simple. The most effective small bathroom designs with shower balance visual openness with easy cleaning and reliable waterproofing. Practical bathroom ideas for small bathrooms with showers keep the entry clear and the shower visually connected to the rest of the room. The most useful small bathroom with shower ideas start with the shower footprint and the space needed to enter it safely.
Small Bathroom Ideas With a Tub
Choose a Compact Bathtub
A shorter or more space-efficient tub may fit a small bathroom while still meeting the household’s bathing needs. Check the tub’s interior dimensions, not just its outside footprint, so the smaller model remains comfortable to use. Make sure the surrounding clearances, faucet placement, and access for cleaning are practical.
Consider a Tub-Shower Combination
A tub-shower combination provides two functions in one footprint and can be useful for households with children or people who prefer baths. A simple curtain or clear glass screen can help keep the arrangement visually open. Confirm that the showerhead, controls, and wall surfaces are positioned to contain water and remain easy to maintain.
Keep the Tub Surround Light and Simple
A light tub surround can blend with the rest of the room and reduce the visual weight of a large fixture. Avoid unnecessary ledges, contrasting borders, and decorative items that crowd the edge. Choose waterproof materials and seal joints according to the manufacturer’s guidance so the finish remains durable.
Use Continuous Tile Around the Tub
Repeating the same or a closely coordinated tile around the tub and on nearby walls creates a more connected appearance. A consistent finish can make the tub feel integrated rather than like a separate block in the room. Plan tile cuts and trim details carefully, and use suitable materials for wet areas. Practical small bathroom ideas with tub should make the tub feel integrated rather than visually dominant. If you have a small bathroom with tub, keep the surrounding finishes coordinated and avoid crowding the tub ledge.
How to Choose a Vanity for a Small Bathroom
Choose a Compact Bathroom Vanity
A vanity with a smaller depth can create more walking room without sacrificing all of the storage. Compare the basin size, drawer clearance, plumbing space, and countertop area before choosing a model. The best small bathroom vanity ideas balance a usable sink with enough room to move comfortably in front of it.
Consider a Floating Vanity
A wall-mounted vanity leaves the floor visible underneath, which can make a compact room feel less crowded. It can also simplify floor cleaning and allow a continuous floor finish to remain visible. Confirm that the wall structure and fasteners can support the vanity, sink, and expected load before installation.
Use a Wall-Mounted Sink When Appropriate
A wall-mounted sink can be a useful option when the room is extremely narrow or a full cabinet would block circulation. The trade-off is less concealed storage, so plan for a mirrored cabinet, slim shelf, or nearby vertical storage. Ensure exposed plumbing is finished neatly and that the sink has appropriate support.
Choose Vanity Storage That Reduces Clutter
Drawers and compartments help keep grooming items out of sight while making them easier to find. Use organizers to separate small items and reserve the countertop for daily essentials. Thoughtful bathroom vanity ideas for small bathrooms should account for what the household actually stores, not just the vanity’s appearance. When comparing small bathroom ideas vanity options, balance countertop space with storage and clearance. Choose small bathroom fixtures by checking real dimensions and clearances rather than relying on product photos.
Best Paint Colors for a Small Bathroom
Light Neutral Bathroom Colors
Warm white, pale beige, soft greige, and light gray can reflect available light without making the room feel stark. Test paint samples on more than one wall because bathroom lighting and nearby tile can shift how a color looks. For many rooms, the most effective best paint colors for small bathroom are those that work with existing finishes rather than competing with them.
White and Off-White Bathroom Colors
White and off-white walls can create a bright, clean backdrop and pair easily with many tile and fixture styles. A warmer off-white may feel softer under artificial light, while a cooler white can complement crisp gray or blue accents. Choose a paint formulated for bathrooms and prepare the surface carefully to support durability in humid conditions.
Soft Gray and Beige Bathroom Colors
Soft gray can give a bathroom a quiet, modern look, while beige adds warmth and can complement wood tones or stone-look tile. Consider undertones so the wall color does not clash with the floor, countertop, or fixtures. These versatile paint ideas for small bathrooms allow you to add character without relying on a high-contrast palette.
Should You Use Dark Colors in a Small Bathroom?
Dark paint can work in a small bathroom when it is used deliberately and supported by good lighting. A deep vanity, one accent wall, or dark hardware can add depth without making every surface feel enclosed. If you prefer dark walls throughout, test a large sample and check how the room looks at different times of day.
How to Add Color Without Making the Bathroom Feel Smaller
Introduce color through towels, artwork, a small accent tile, or a painted vanity so it is easy to change later. Repeating one accent shade in two or three places creates cohesion without making the room busy. When choosing bathroom colours for small bathrooms, look at the full palette together, including grout, metal finishes, and textiles. When comparing options, the best bathroom paint colors are the ones that suit the room’s daylight, existing tile, and overall palette.
Lighting Ideas for a Small Bathroom
Maximize Natural Light
Natural daylight makes colors easier to read and can make a small bathroom feel fresher. Keep the window area clear, clean the glass regularly, and use privacy solutions that allow light through when possible. If the room has no window, aim for balanced artificial lighting and avoid relying on one small fixture.
Use Bright Overhead Lighting
A well-positioned overhead fixture provides the general illumination needed for safe movement and everyday tasks. Choose a fixture suitable for its bathroom location and use a light output appropriate for the room size. Diffused light often feels more comfortable than a harsh beam that creates strong shadows.
Add Vanity Lighting Around the Mirror
Lighting near the mirror helps reduce shadows across the face and makes grooming easier. Side lights or a suitable mirror light can provide more even illumination than a single ceiling fixture behind the user. Make sure fittings are rated for the location and installed in accordance with local electrical codes.
Layer Different Bathroom Light Sources
Combining overhead, mirror, and optional accent lighting gives the room flexibility without relying on one source. Use consistent light color across fixtures so white paint and tile do not appear noticeably different from one area to another. If the budget is limited, prioritize safe general lighting and functional mirror lighting before decorative additions.
Small Bathroom Mirror and Wall Ideas
Use a Large Bathroom Mirror
A large mirror can reflect light and create the impression of greater depth, especially when it spans much of the vanity wall. Choose a size that relates to the sink and surrounding wall rather than leaving an awkward narrow gap. Secure it properly and select a finish that can withstand bathroom humidity.
Extend the Mirror Across the Vanity
A mirror that runs across the vanity can visually unite two sinks or a longer countertop and make the wall feel less fragmented. It may also reflect more light than several small decorative mirrors. Keep the mirror edge and lighting details simple so the larger surface remains the main feature.
Use Vertical Wall Space
Tall, narrow shelves or hooks can make use of wall areas that would otherwise sit empty. Place storage where it is convenient but does not interfere with the door, shower, or headroom. Repeating a small number of wall-mounted elements looks more organized than filling every open patch.
Add Wall Decor Without Creating Clutter
One framed print, a small pair of coordinated pieces, or a simple ledge can add personality without crowding the walls. Choose moisture-appropriate materials and avoid placing artwork where it will be repeatedly splashed. Practical small bathroom wall ideas work best when the decor has breathing room around it.
Choose Simple Wall Finishes
A consistent wall finish helps the bathroom feel less divided, while subtle texture can add interest without strong contrast. If you want a feature wall, keep the other surfaces comparatively quiet and coordinate the finish with the floor and vanity. Use products designed for bathroom conditions and follow the preparation and ventilation instructions. Simple wall decor ideas for small bathroom spaces include one framed print or a narrow ledge with only a few items.
Small Bathroom Storage Ideas That Save Space
Use Vertical Storage
Tall shelving and wall-mounted cabinets use height instead of valuable floor area. Keep frequently used items at an easy reach and store occasional supplies higher up, safely away from wet zones. A narrow unit that fits the wall can be more useful than a deep cabinet that intrudes into the walking path.
Add Recessed Shelves and Niches
Recessed storage creates a place for toiletries without adding a shelf that projects into the room. Niches need appropriate framing and waterproofing, particularly in shower walls, so they are best planned before tiling. For a simple upgrade, a shallow mirrored cabinet can offer similar visual benefits without major construction.
Use Over-the-Toilet Storage Carefully
The space above the toilet can hold spare paper, towels, or small baskets when other storage options are limited. Choose a unit that is securely anchored and leaves enough room for comfortable use and cleaning. Keep the display restrained so the wall does not become a crowded collection of containers.
Keep Vanity Counters Clear
A clear counter makes the bathroom easier to wipe down and helps the sink area feel larger. Store backups and occasional-use products in drawers or cabinets, leaving only the items used every day within reach. A tray can group a few essentials neatly, but it should not become a reason to keep unnecessary products out.
Choose Multi-Functional Storage
For more ways to organize a compact bathroom, see the guide to Small Bathroom Storage Ideas.
Small Bathroom Decorating and Styling Ideas
Keep Bathroom Decor Minimal
Choose a few pieces that add warmth or personality instead of filling every surface. A small framed print, a coordinated soap dispenser, or a textured bath mat may be enough to make the room feel finished. A restrained approach is especially helpful when the room already has patterned tile or prominent fixtures.
Use a Consistent Color Palette
Repeat a small set of colors across towels, accessories, paint, and tile to create a cohesive look. You can still mix materials such as wood, metal, and ceramic if their tones work together. Good small bathroom decor ideas feel intentional because the pieces relate to one another rather than competing for attention.
Choose Simple Accessories
Select accessories that fit the scale of the room and are easy to clean. A compact wastebasket, a simple towel hook, and a matching dispenser may be more effective than several decorative containers. Choose finishes that coordinate with the faucet and hardware so small details support the overall design.
Add Texture Without Visual Clutter
Texture can bring warmth through woven baskets, ribbed glass, natural-looking tile, or soft towels without introducing a busy pattern. Limit the number of competing textures and let one or two materials stand out. This approach adds depth while keeping the room calm and easy on the eye.
Use Plants and Decorative Elements Carefully
A small plant can soften hard surfaces if the bathroom has suitable light and airflow, but not every plant will thrive in a dim, humid room. Keep pots and decor clear of wet surfaces and do not let them block the window or counter. The best small bathroom styling feels personal but leaves enough empty space for daily use. If you are deciding how to decorate a small bathroom, begin with a clear palette and a small number of purposeful accessories. Successful decorating a small bathroom is less about adding items and more about choosing details that work together. Use small bathroom inspiration as a starting point, then adapt the ideas to your own measurements and storage needs. Simple small bathroom decorating ideas can include coordinated towels, one piece of art, and a tidy countertop. Useful small bathroom decorating tips include repeating finishes, choosing accessories to scale, and leaving some surfaces empty. The most reliable decorating tips for small bathrooms focus on cohesion, easy cleaning, and restraint.
Very Small and Tiny Bathroom Ideas
Choose Compact Fixtures
In an especially small room, every fixture should earn its footprint. Consider a shallow vanity, a compact toilet, or a corner sink if it improves the walking route and still meets practical needs. Compare dimensions and clearances carefully before purchasing, because a fixture that is too small can also become uncomfortable to use.
Keep the Floor as Open as Possible
Open floor space helps a tiny bathroom feel less crowded and gives the eye a clear path through the room. Use wall-mounted storage and avoid adding freestanding shelves unless they solve a real problem. A few carefully chosen tiny bathroom ideas can make a bigger difference than adding more decorative pieces.
Use Every Wall for a Purpose
Use hooks for towels, a shallow cabinet for toiletries, or a recessed shelf where the wall construction permits it. Plan these additions around door swings, shower access, and safe reach rather than placing storage wherever there is an empty patch. A wall should support the routine without making the room feel overbuilt.
Prioritize Storage Over Decorative Clutter
A small room works better when essential items have a defined place. Before buying decor, identify what must be stored and choose solutions that hide it or keep it neatly grouped. For very small bathroom ideas, a clear countertop and an organized shower often matter more than extra accessories.
Use Light, Simple Finishes
Light walls, coordinated tile, and uncomplicated hardware can help a tiny bathroom feel more open. If you prefer bold color, apply it in a small area or through replaceable accessories so it does not overwhelm the room. The aim is a clear visual flow, not a requirement that every surface be white.
Maximize Mirrors and Lighting
A large mirror and evenly distributed lighting can make a tiny bathroom feel brighter and deeper. Keep the mirror’s reflection tidy and choose lighting that reaches corners without harsh shadows. If there is no daylight, a consistent lighting plan becomes especially important. The most useful changes that make tiny bathroom look bigger are usually simple: better light, fewer obstacles, and compact fixtures. When considering ideas for decorating a very small bathroom, use vertical space and avoid filling every wall. Effective tiny bathroom decorating ideas rely on a few thoughtful details rather than many small accessories. To decide how to decorate a tiny bathroom, first choose the essentials you want to display and store the rest.
Small Bathroom Ideas With Windows
Maximize Natural Light
A window can be one of the most useful features in a compact bathroom because it brings in daylight and provides visual depth. Keep glass clean and avoid tall objects that block the light path. If the window is small, light wall colors and a well-placed mirror can help spread the available daylight.
Keep the Window Area Uncluttered
A crowded sill can make the window appear smaller and reduce the amount of light reaching the room. Limit items to a small, practical group and move toiletries to a cabinet or shower niche. Keep the area around the window easy to wipe down so moisture does not collect behind decor.
Choose Privacy-Friendly Window Treatments
Frosted film, textured glass, or a moisture-resistant shade can provide privacy while still allowing daylight through. Choose a treatment that can tolerate humidity and does not remain damp after showering. Make sure the solution suits the window type and can be cleaned easily.
Use the Window as a Visual Focal Point
Keep the surrounding finishes simple so the window becomes a natural point of interest. A coordinated sill, restrained trim, and clear glass can make the area feel considered without adding decoration. These small bathroom with window ideas work best when privacy, ventilation, and moisture management are addressed alongside appearance.
How to Make a Small Bathroom Look Bigger Without Remodeling
Repaint the Bathroom
A fresh coat of bathroom-appropriate paint can brighten the room without changing the layout. Choose a light color that works with the existing tile, vanity, and fixtures, and prepare the walls carefully before painting. Test samples in both daylight and artificial light so the finished shade looks right throughout the day.
Upgrade the Mirror
Replacing a small mirror with a wider one can change the room’s visual balance quickly. Choose a shape and size that complement the vanity and do not interfere with lights, cabinets, or wall fittings. A simple frame or frameless design usually keeps the wall from feeling too busy.
Improve the Lighting
Swapping a dim bulb for a suitable brighter option or adding better mirror lighting can make the room feel more welcoming. Check the fixture rating and local requirements before changing fittings, especially in wet locations. Clean existing shades and mirrors too, since dust and residue can reduce the light they reflect.
Declutter the Vanity and Floor
Remove expired products, store backups, and keep the main walking route clear. A small tray can group daily essentials, while a hamper or bin can be moved to a less visible spot. This simple reset can make the bathroom look larger without spending money on new fixtures.
Replace Bulky Accessories
A large freestanding towel rack, oversized bin, or deep storage basket can take up more room than expected. Replace only the pieces that obstruct movement with slim, wall-mounted, or multi-purpose alternatives. Measure first so the replacement genuinely saves space.
Add Space-Saving Storage
Use the back of a door for suitable hooks, add a narrow shelf, or install organizers inside an existing vanity. These changes can reduce countertop clutter without major construction. Keep storage secure and avoid placing items where they may fall into the tub or block access.
Keep Colors and Finishes Consistent
Coordinating existing towels, accessories, hardware, and paint can make an older bathroom feel more unified. You do not have to replace everything at once; begin with the most visually dominant items and work from there. Repeating a few finishes creates a deliberate look with a modest budget.
How to Redesign a Small Bathroom on a Budget
Decide What Needs to Change First
Make a list of the problems that affect daily use, such as poor lighting, limited storage, or a vanity that blocks the walkway. Separate essential repairs from cosmetic updates so money goes to the changes that matter most. A clear priority list prevents small purchases from consuming the budget before the important work begins.
Prioritize Layout and Storage
Before replacing finishes, consider whether reorganizing storage or changing a small fixture could improve movement. Use the existing plumbing locations where practical, because moving drains and supply lines can increase cost and complexity. A better layout is often more valuable than a more expensive finish in a cramped room.
Upgrade High-Impact Fixtures
If the budget allows only one or two purchases, consider items that strongly affect daily use and visual weight, such as the mirror, vanity light, or faucet. Check compatibility and installation requirements before buying so an apparent bargain does not create extra costs. Prioritize quality, suitable materials, and easy maintenance over decorative features you rarely use.
Reuse What Still Works
A sound vanity can sometimes be refreshed with paint, new hardware, or improved organization rather than replaced. Existing tile, tubs, and fixtures may also remain if they are safe, functional, and in good condition. Reusing items reduces waste and leaves more of the budget for repairs that genuinely need attention.
Avoid Changes That Add Visual Clutter
Do not spend money on shelves, baskets, or decor unless they solve a clear problem or improve the design. Too many small upgrades can make the room feel more crowded rather than more finished. Practical small bathroom solutions usually combine a few high-impact improvements with a plan to keep surfaces organized.
Small Bathroom Design Mistakes to Avoid
Using Too Many Colors or Patterns
Multiple strong patterns and contrasting colors can divide a compact room visually. Choose one feature finish and support it with simpler surrounding surfaces, or repeat a restrained palette throughout. The result can still have personality without making the room feel fragmented.
Choosing Oversized Fixtures
Large fixtures can reduce clearance and make everyday tasks awkward, even if they look impressive in a showroom. Measure the available footprint and check the fixture’s projection, door swings, and required clearances. A smaller, well-proportioned option often serves the room better.
Adding Too Much Wall Decor
Every wall does not need a shelf, print, mirror, and hanging accessory. Too many elements make the room feel busy and can complicate cleaning. Choose a few purposeful details and leave open wall space around them.
Blocking Natural Light
Tall plants, opaque coverings, and storage placed in front of a window can reduce daylight and make the room feel enclosed. Use privacy solutions that allow light through and move accessories away from the glass. If a window cannot be altered, improve artificial lighting instead.
Ignoring Storage and Organization
Without a storage plan, products gradually spread across the counter, floor, and shower ledges. Assign a place to everyday items and use organizers that match the available space. Keep only what is needed within easy reach and review the arrangement periodically.
Creating a Poor Traffic Flow
A door that hits the vanity or a drawer that cannot open fully can make a bathroom frustrating to use. Check the movement around every fixture before installation and avoid putting freestanding items in the main route. A simple scaled plan can prevent these problems before they become expensive.
Neglecting Bathroom Moisture and Ventilation
For moisture-control tips, read How to Prevent Mold in the Bathroom: 15 Easy Ways to Stop Mold Growth.
Small Bathroom Design Checklist
Review the bathroom as a whole rather than judging each fixture in isolation. A compact room feels most successful when the layout, lighting, finishes, and storage work together. Use the checklist below to spot easy improvements before buying additional accessories or starting a larger project.
- Light color scheme that works with existing finishes
- Large mirror placed to reflect light or an uncluttered view
- Good general lighting and functional vanity lighting
- Open floor space and a clear walking route
- Compact fixtures with practical clearances
- Efficient layout with doors and drawers that open fully
- Vertical storage that is secure and easy to reach
- Minimal decor and an organized vanity
- Clear shower enclosure where suitable
- Uncluttered vanity counters
- Natural light preserved where possible
- Consistent finishes, colors, and hardware
FAQs About Making a Small Bathroom Look Bigger
How Can I Make a Small Bathroom Look Bigger?
Begin with a light, coordinated color scheme, a generously sized mirror, and even lighting. Keep the floor and main walking route as open as possible, and store daily products instead of leaving them scattered on surfaces. If a fixture is oversized, consider whether a compact alternative would improve the room’s circulation.
What Colors Make a Small Bathroom Look Bigger?
Light neutrals such as warm white, ivory, pale beige, and soft gray can help a bathroom feel brighter. The best shade depends on the room’s daylight, tile, and artificial lighting, so test samples before painting. You can still use darker colors as accents or on a single feature without covering every surface.
Does a Large Mirror Make a Small Bathroom Look Bigger?
A large mirror can reflect daylight and artificial light, making the room feel brighter and visually deeper. A mirror that spans the vanity may also make the wall appear more continuous. Place it where it reflects light or an uncluttered view, and secure it correctly for bathroom use.
What Is the Best Layout for a Small Bathroom?
The best layout is the one that preserves comfortable movement and gives each fixture enough usable space. Keep the main path clear, check door and drawer swings, and position the shower for safe entry and practical water control. The room’s dimensions, plumbing, and household needs determine which arrangement will work best.
How Can I Make a Very Small Bathroom Look Bigger?
Use compact fixtures, keep the floor visible, and move storage onto the walls wherever it is safe and practical. A large mirror, good lighting, and simple finishes can reduce visual clutter. Focus on a few coordinated changes instead of trying to fit more decor into the room.
How Can I Make a Small Bathroom Look Bigger Without Remodeling?
Start by decluttering the vanity and floor, improving the lighting, and using a larger mirror if the current one is undersized. Repaint with a bathroom-appropriate light color and coordinate towels and accessories for a more unified look. These updates can make a noticeable difference without changing plumbing or moving walls.
What Type of Shower Is Best for a Small Bathroom?
The best shower depends on the room’s shape, entry clearance, and how the bathroom is used. A corner shower may free up wall space, while a clear glass enclosure can preserve sightlines. Choose a layout that controls splashes, supports safe entry, and meets waterproofing requirements.
Is a Tub or Shower Better for a Small Bathroom?
A shower often uses less visual and physical space, but a tub-shower combination can be practical for families or anyone who prefers baths. Consider household needs, accessibility, resale expectations, and the room’s dimensions before deciding. The most suitable option is the one that fits the way the bathroom will actually be used.
What Type of Vanity Is Best for a Small Bathroom?
A compact or shallow-depth vanity can improve circulation, while a floating vanity exposes more floor and creates a lighter look. A wall-mounted sink may suit an extremely narrow room, although it offers less concealed storage. Choose based on clearance, basin comfort, storage needs, and the wall’s ability to support the installation.
How Do You Decorate a Tiny Bathroom Without Making It Look Cluttered?
Choose a restrained palette and a few accessories that serve a clear purpose. Use texture through towels, a simple mat, or one small piece of wall art rather than layering multiple patterns and objects. Keep counters clear and give every everyday item a dedicated storage place.